
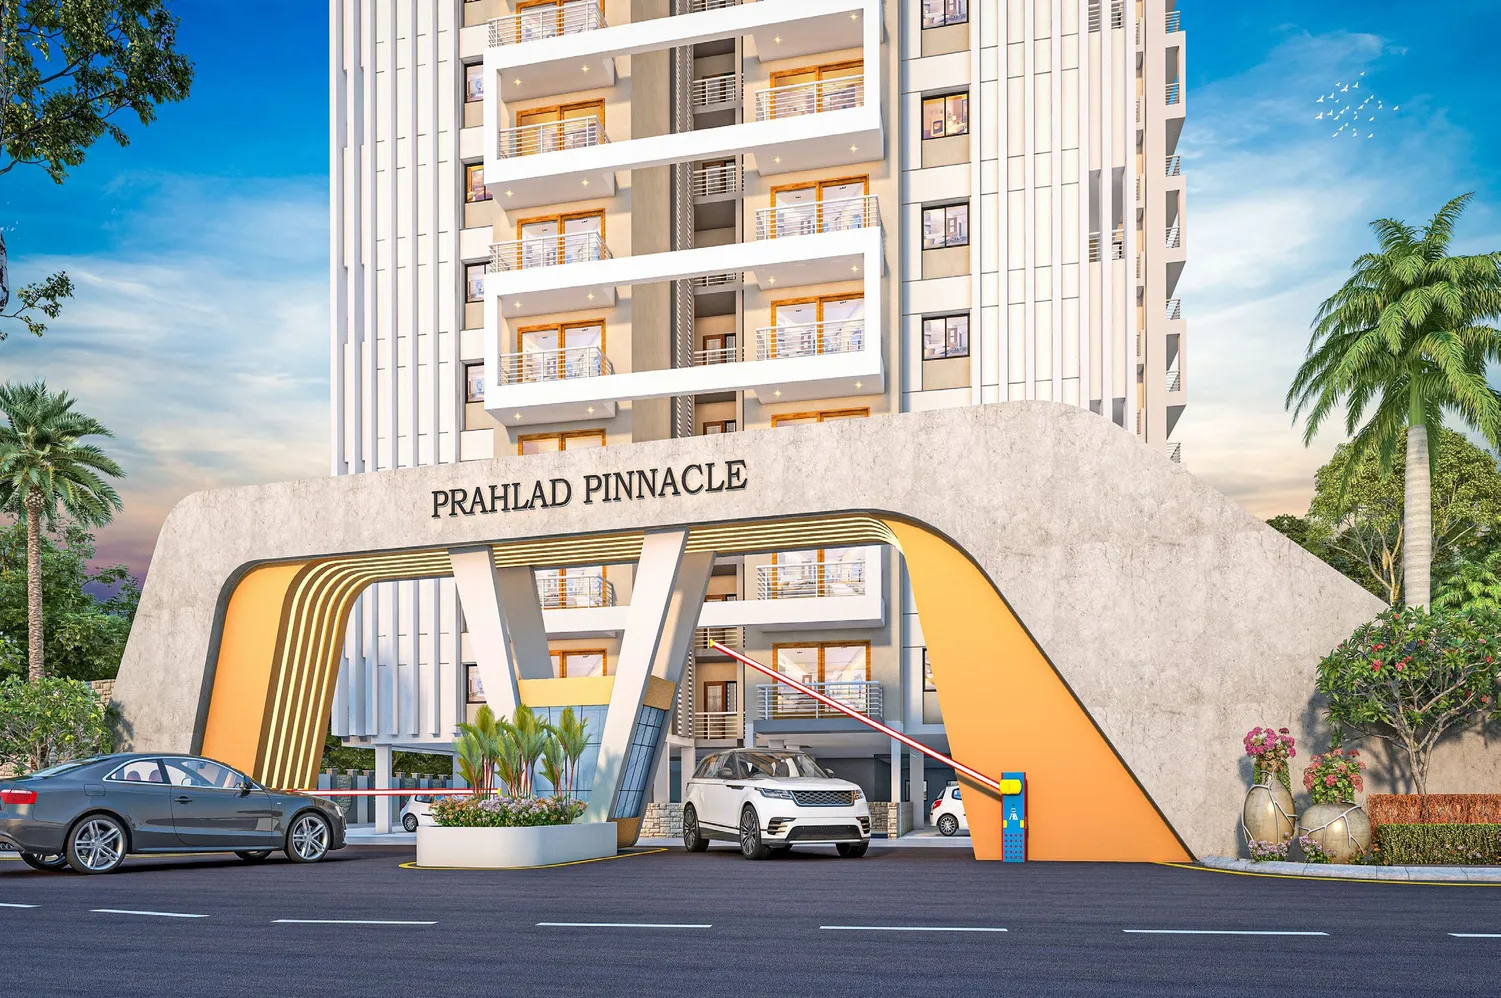
Prahlad Pinnacle · Arrival
Grand Entrance
Make a lasting impression with an impressive entrance.

Prahlad Builders & Associates · Ranchi
Builders, architects, interior designers & promotors — creating homes in Ranchi since 2009.
At Prahlad Builders, we create living and working spaces that bring together quality, thoughtful design and details that make everyday life feel better.
Prahlad Pinnacle · Arrival
Make a lasting impression with an impressive entrance.
Prahlad Pinnacle · Tower A
Designed around comfort and convenience, with access to community lifestyle amenities.
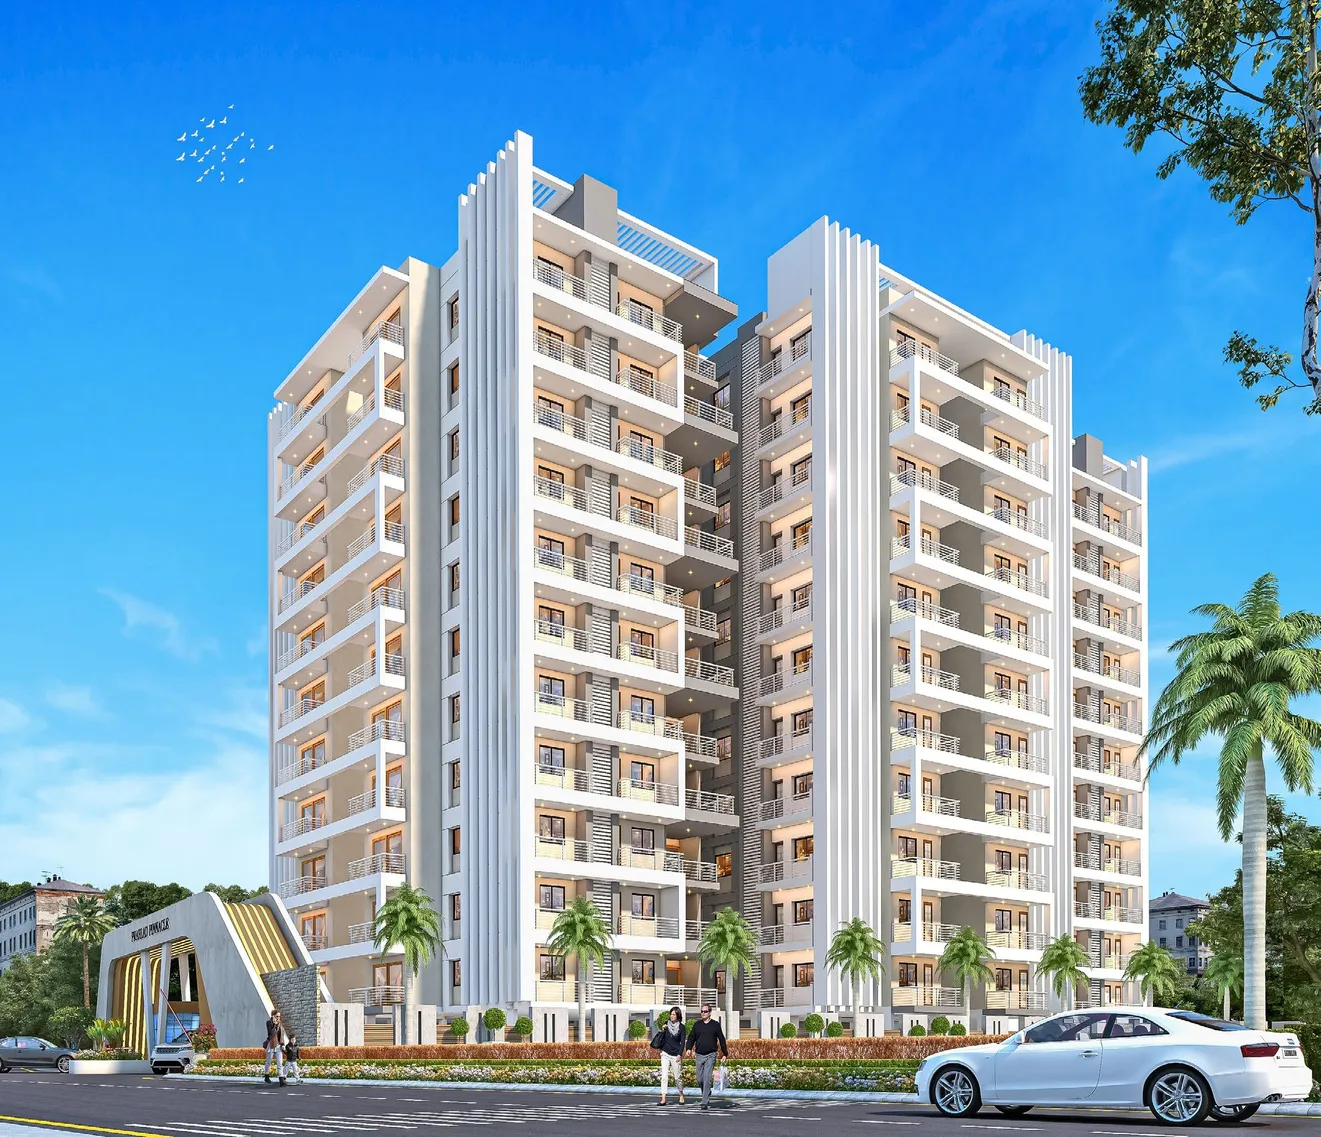
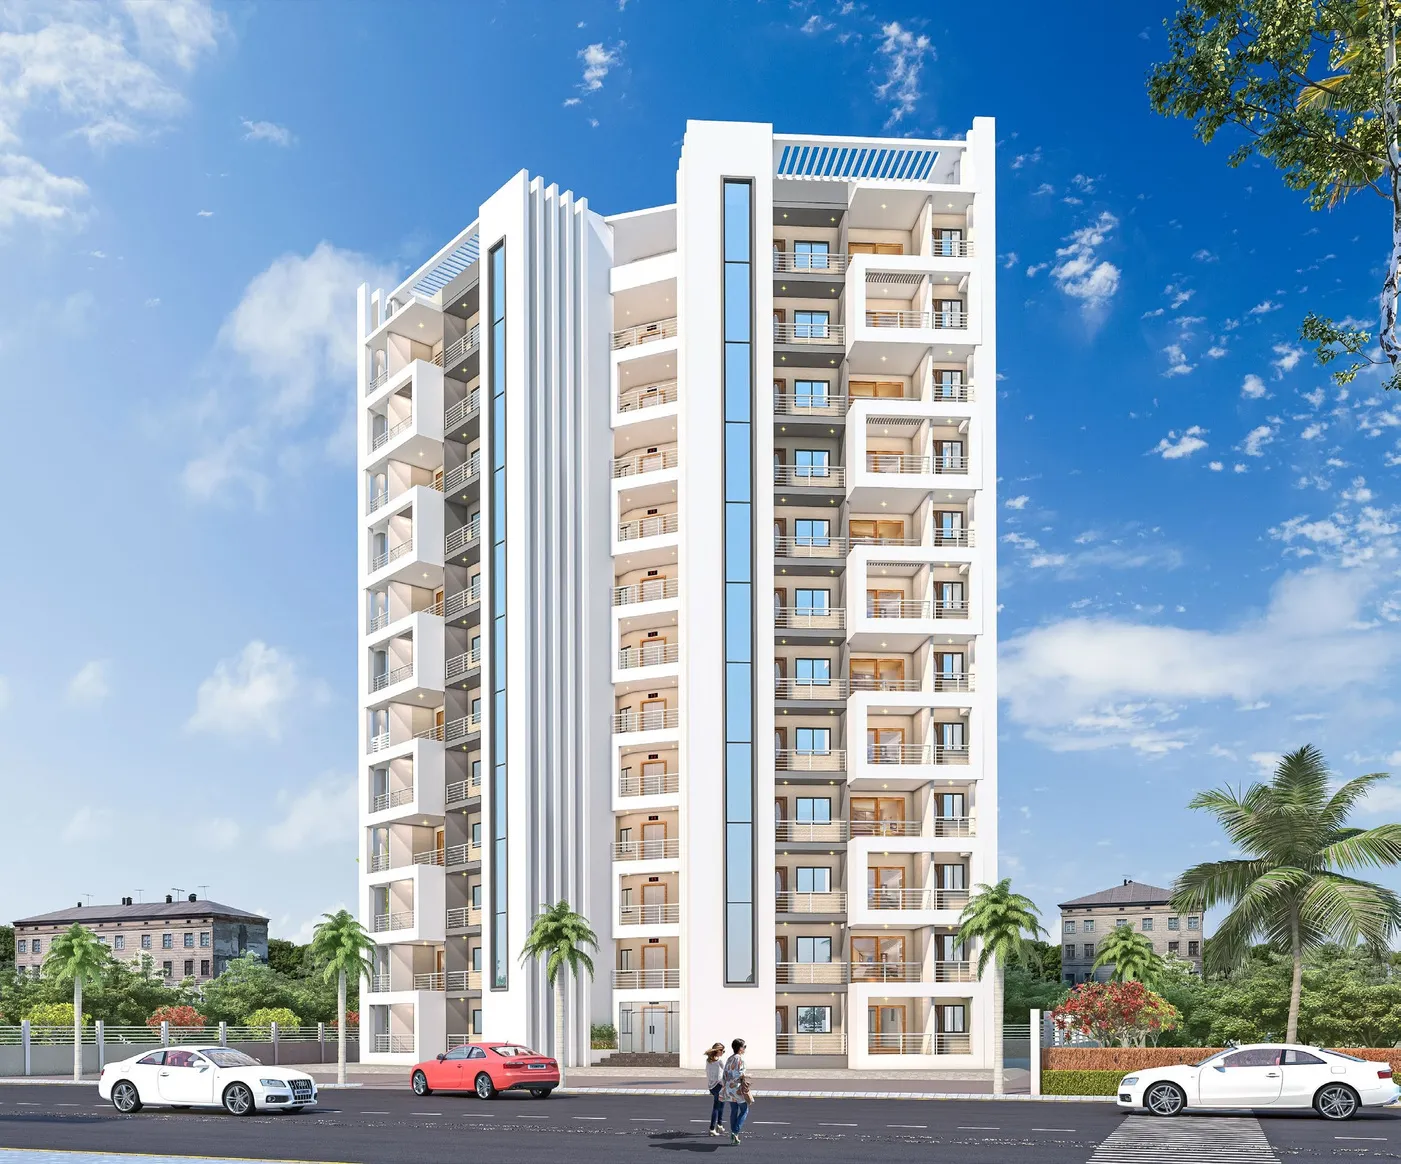
Prahlad Pinnacle · Tower B
Surrounded by landscaped gardens with spaces planned for children and community interaction.
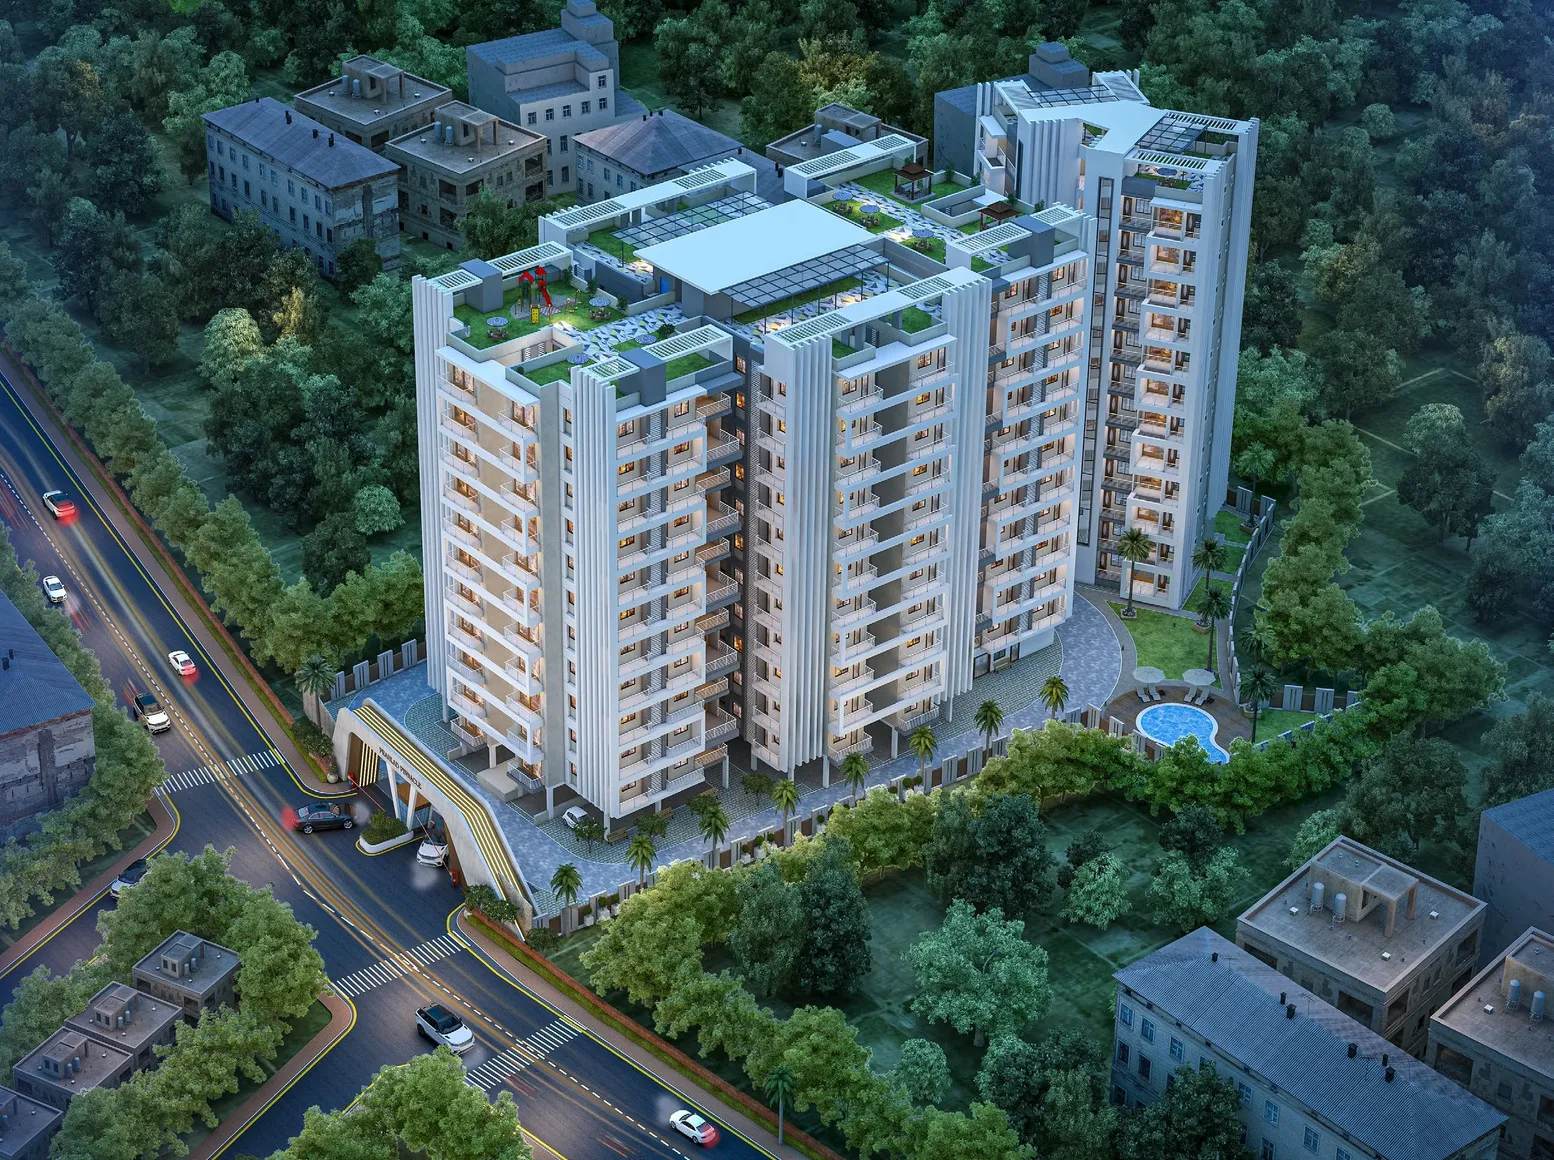
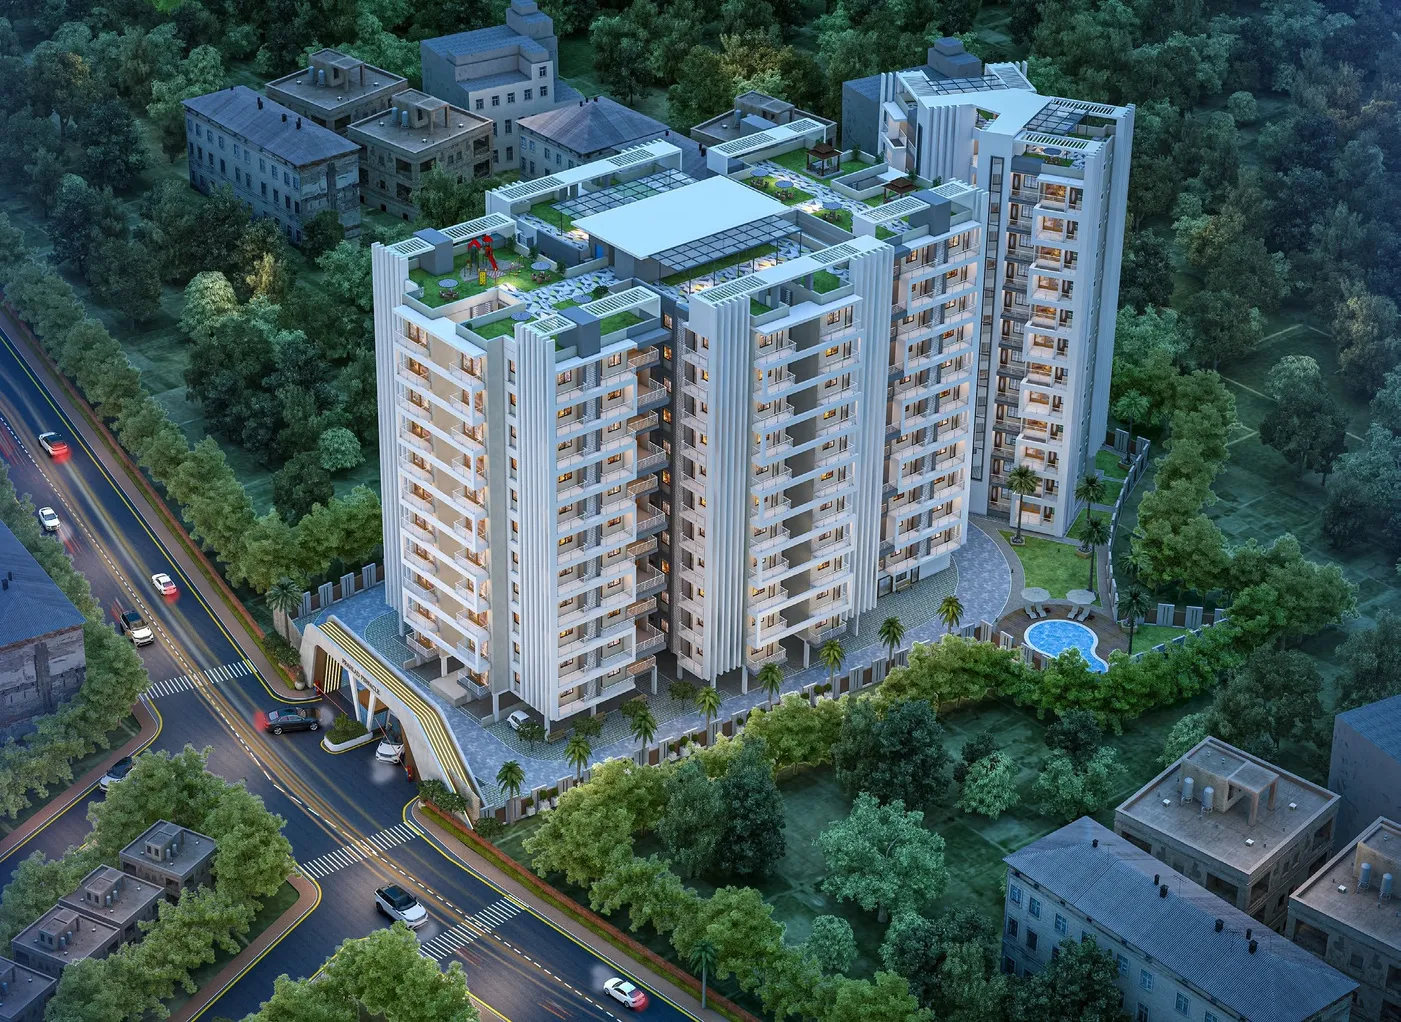
Prahlad Pinnacle · From above
Two G+11 residential towers, Legacy and Laurel, with 1, 2, 3 & 4 BHK residences at Gutwa, Ranchi.
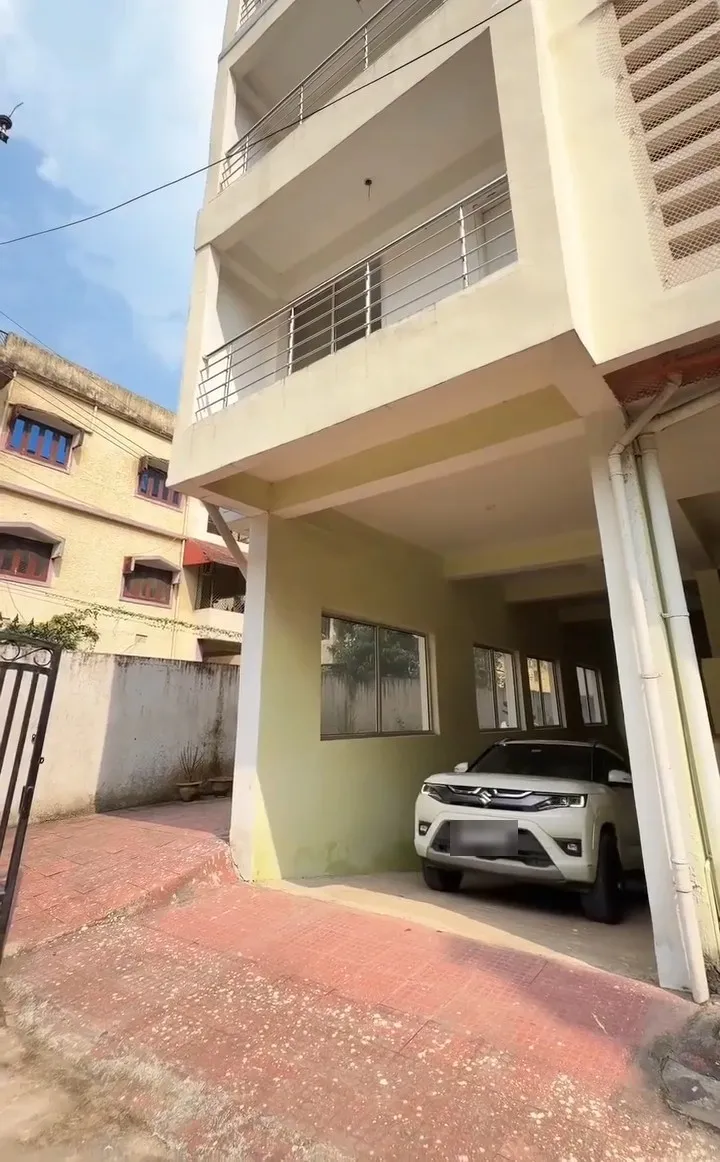
Ready to move
Ready-to-move 3 BHK homes about 300 metres from Lalpur Chowk, Lalpur, Ranchi.
Project experience
Scroll to fly in
Legacy and Laurel — two towers on one campus at Gutwa, Ranchi.
Explore Prahlad PinnacleLegacy and Laurel — two towers on one campus at Gutwa, Ranchi.
A wide gate for easy entry and a grand first impression.
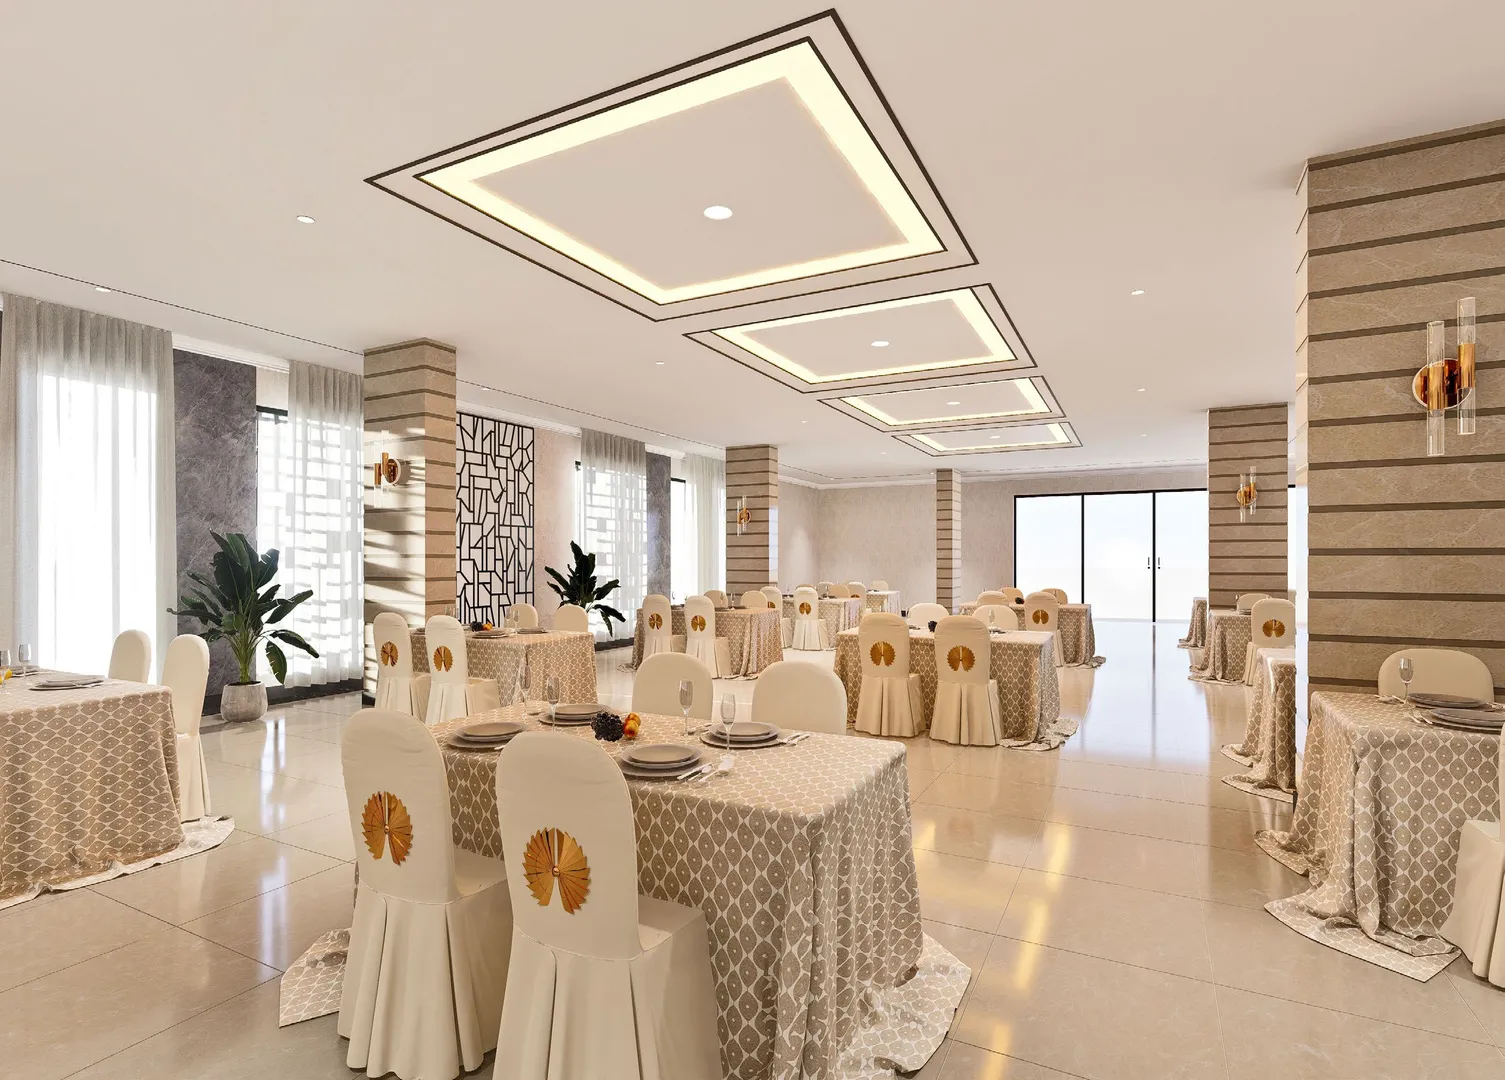
Community hall, gym, indoor games and café in Legacy.
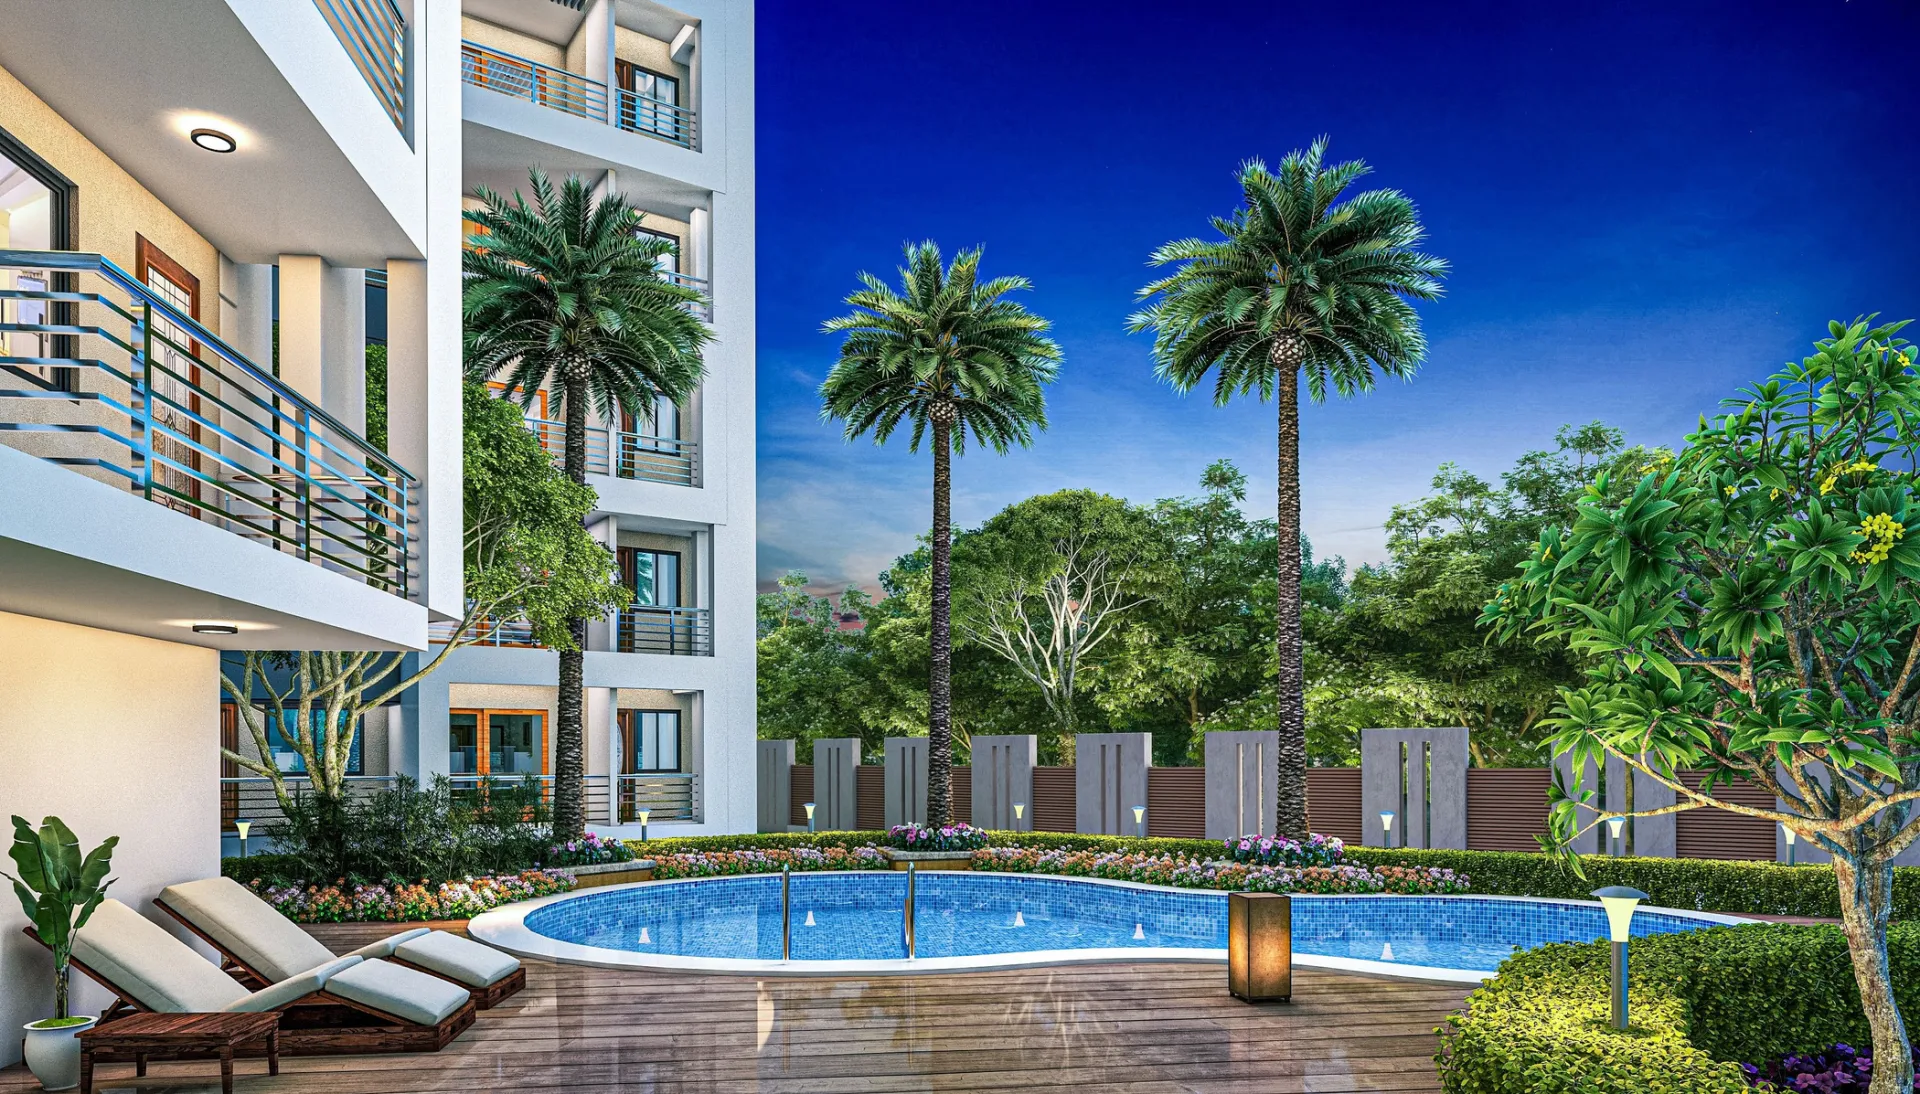
A swimming pool with a landscaped deck.
G+11 · 1 & 2 BHK residences
Slides, swings and climbing, beside Laurel.
G+11 · 3 & 4 BHK residences
Lawns, seating and a canopy on the roof.
1, 2, 3 & 4 BHK at Gutwa, Ranchi
Find your home
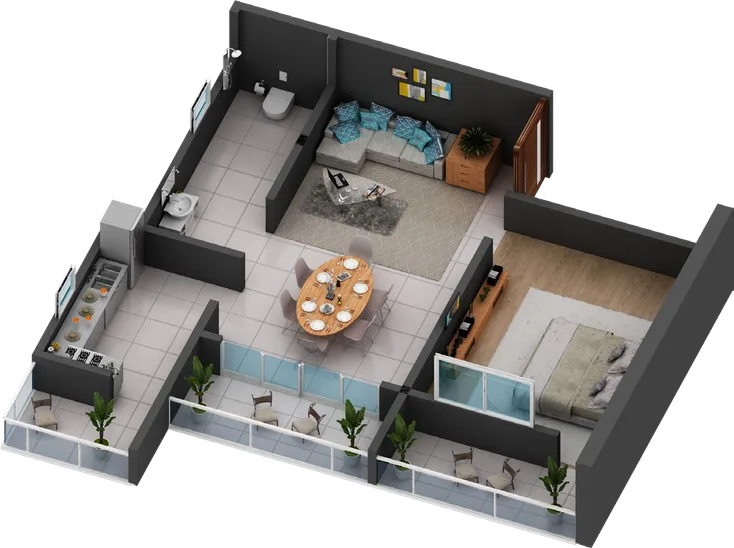
1 BHK
629 – 683 sq.ft SBA
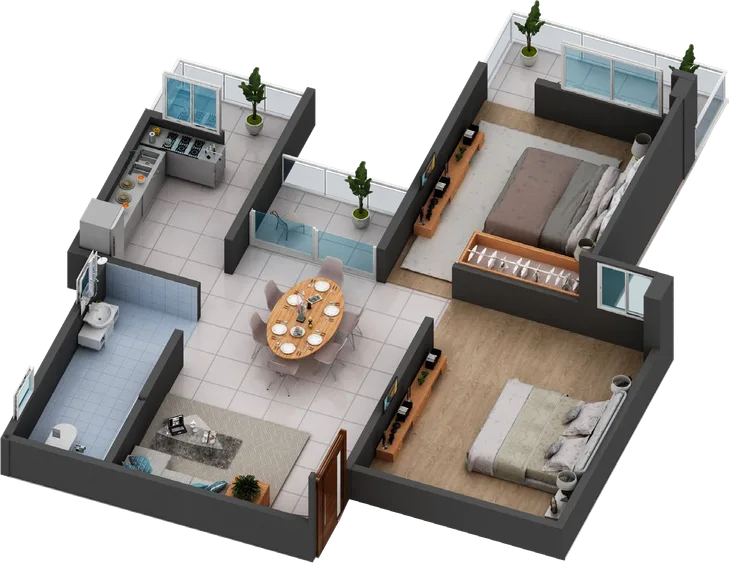
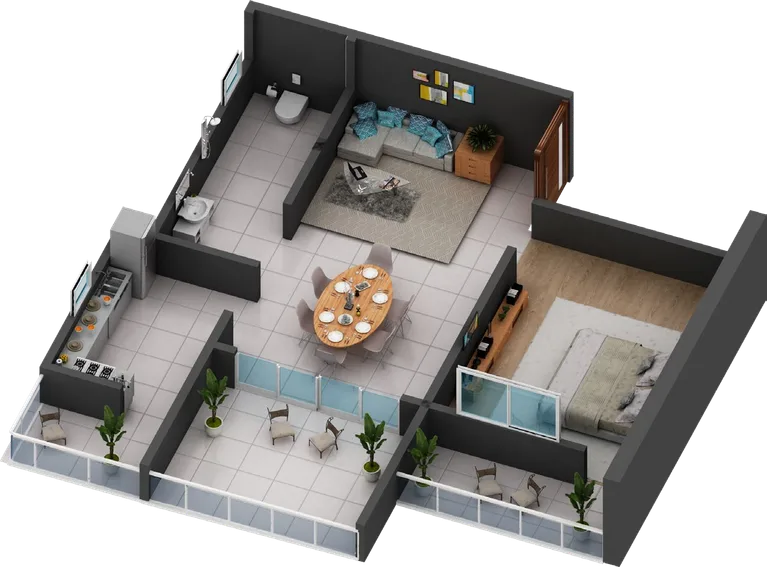
2 BHK
776 sq.ft SBA
Flat B · Odd & even floors
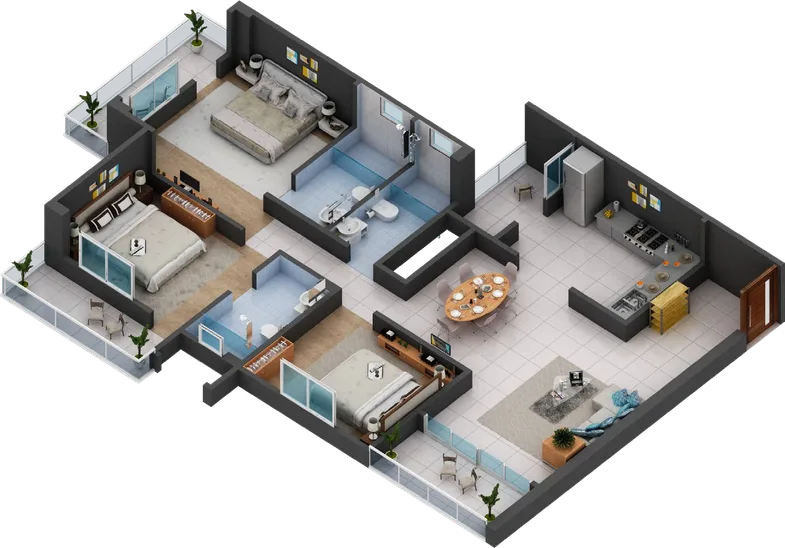
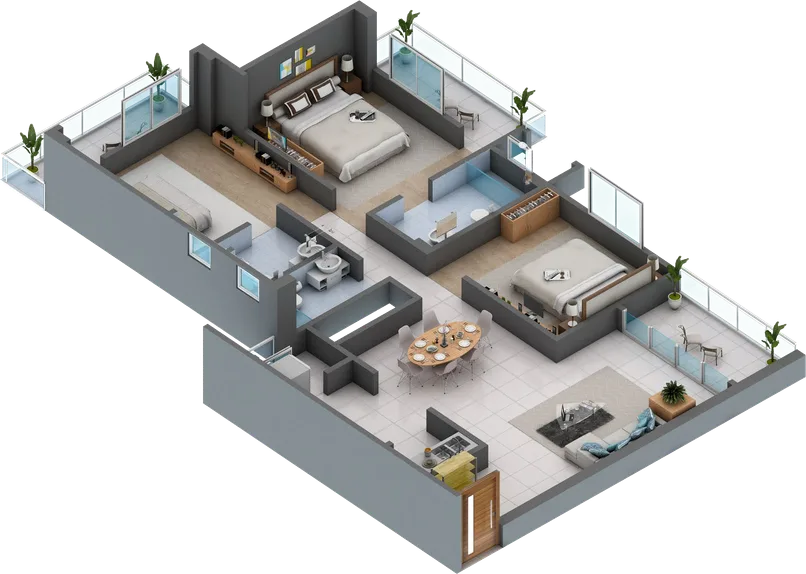
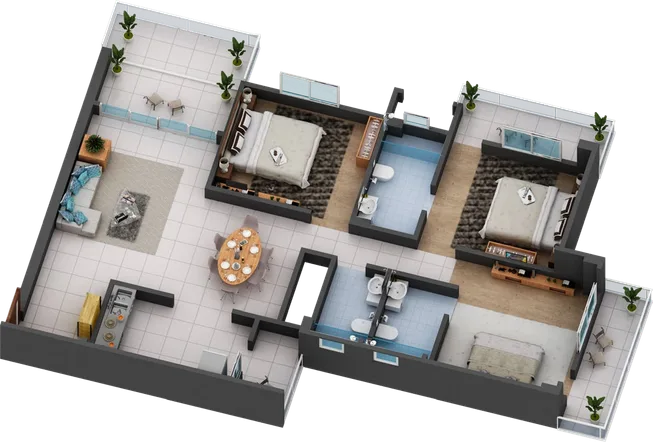
3 BHK
1,716 – 1,932 sq.ft SBA
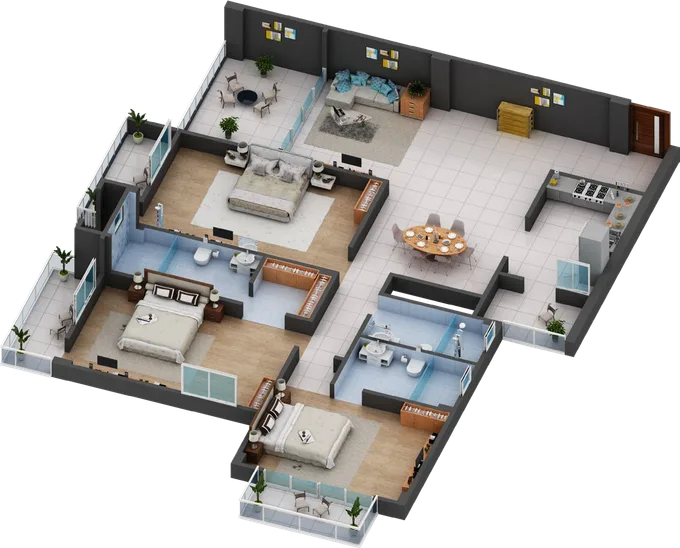
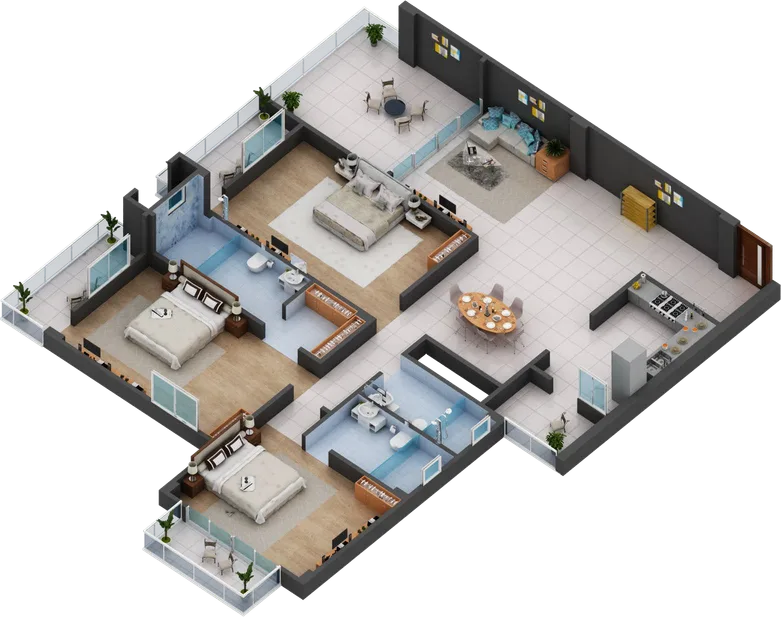
4 BHK
2,526 – 2,597 sq.ft SBA
Our properties
Two G+11 residential towers, Legacy and Laurel, with 1, 2, 3 & 4 BHK residences at Gutwa, Ranchi.
1, 2, 3 & 4 BHK Gutwa, Ranchi
Shri Ramchandra Mohan Apartment
Ready-to-move 3 BHK homes about 300 metres from Lalpur Chowk, Lalpur, Ranchi.
3 BHK Lalpur, Ranchi
Videos & creatives
Our focus
Every detail is approached with the intent to create spaces that remain functional, refined and meaningful for everyday living.
We are committed to delivering projects that exceed expectations and stand the test of time.
We believe in creating visually striking and functional spaces that inspire and elevate everyday experiences.
We prioritise meticulous attention to detail and refined finishes, ensuring a sense of timeless beauty in every project.
We strive for universal standards of excellence, relentlessly pursuing the highest levels of quality, aesthetics and customer satisfaction.
We uphold the highest ethical standards, fostering a strong corporate identity built on trust and integrity.
We embrace the latest technologies, integrating and adapting them to deliver innovative solutions.
Testimonials
Every booking begins with trust.
Har kisi ke liye ghar ek bahut bada sapna hota hai. Bahut saare apartments dekhe, but Prahlad Pinnacle mein mujhe saari cheezein mere according hi lagi — mere budget mein bhi. Wahan ke materials, wahan ka architecture, wahan ki amenities mujhe bahut acchi lagi. I strongly recommend ki aap ek baar Prahlad Pinnacle visit karein.
Plan your purchase
Enter the loan amount, interest rate and tenure offered by your lender to get an indicative monthly instalment.
Fill in the three required fields and press Calculate EMI.
Your estimate is ready
Share your name and number to view it. Our team can also help you plan your purchase.